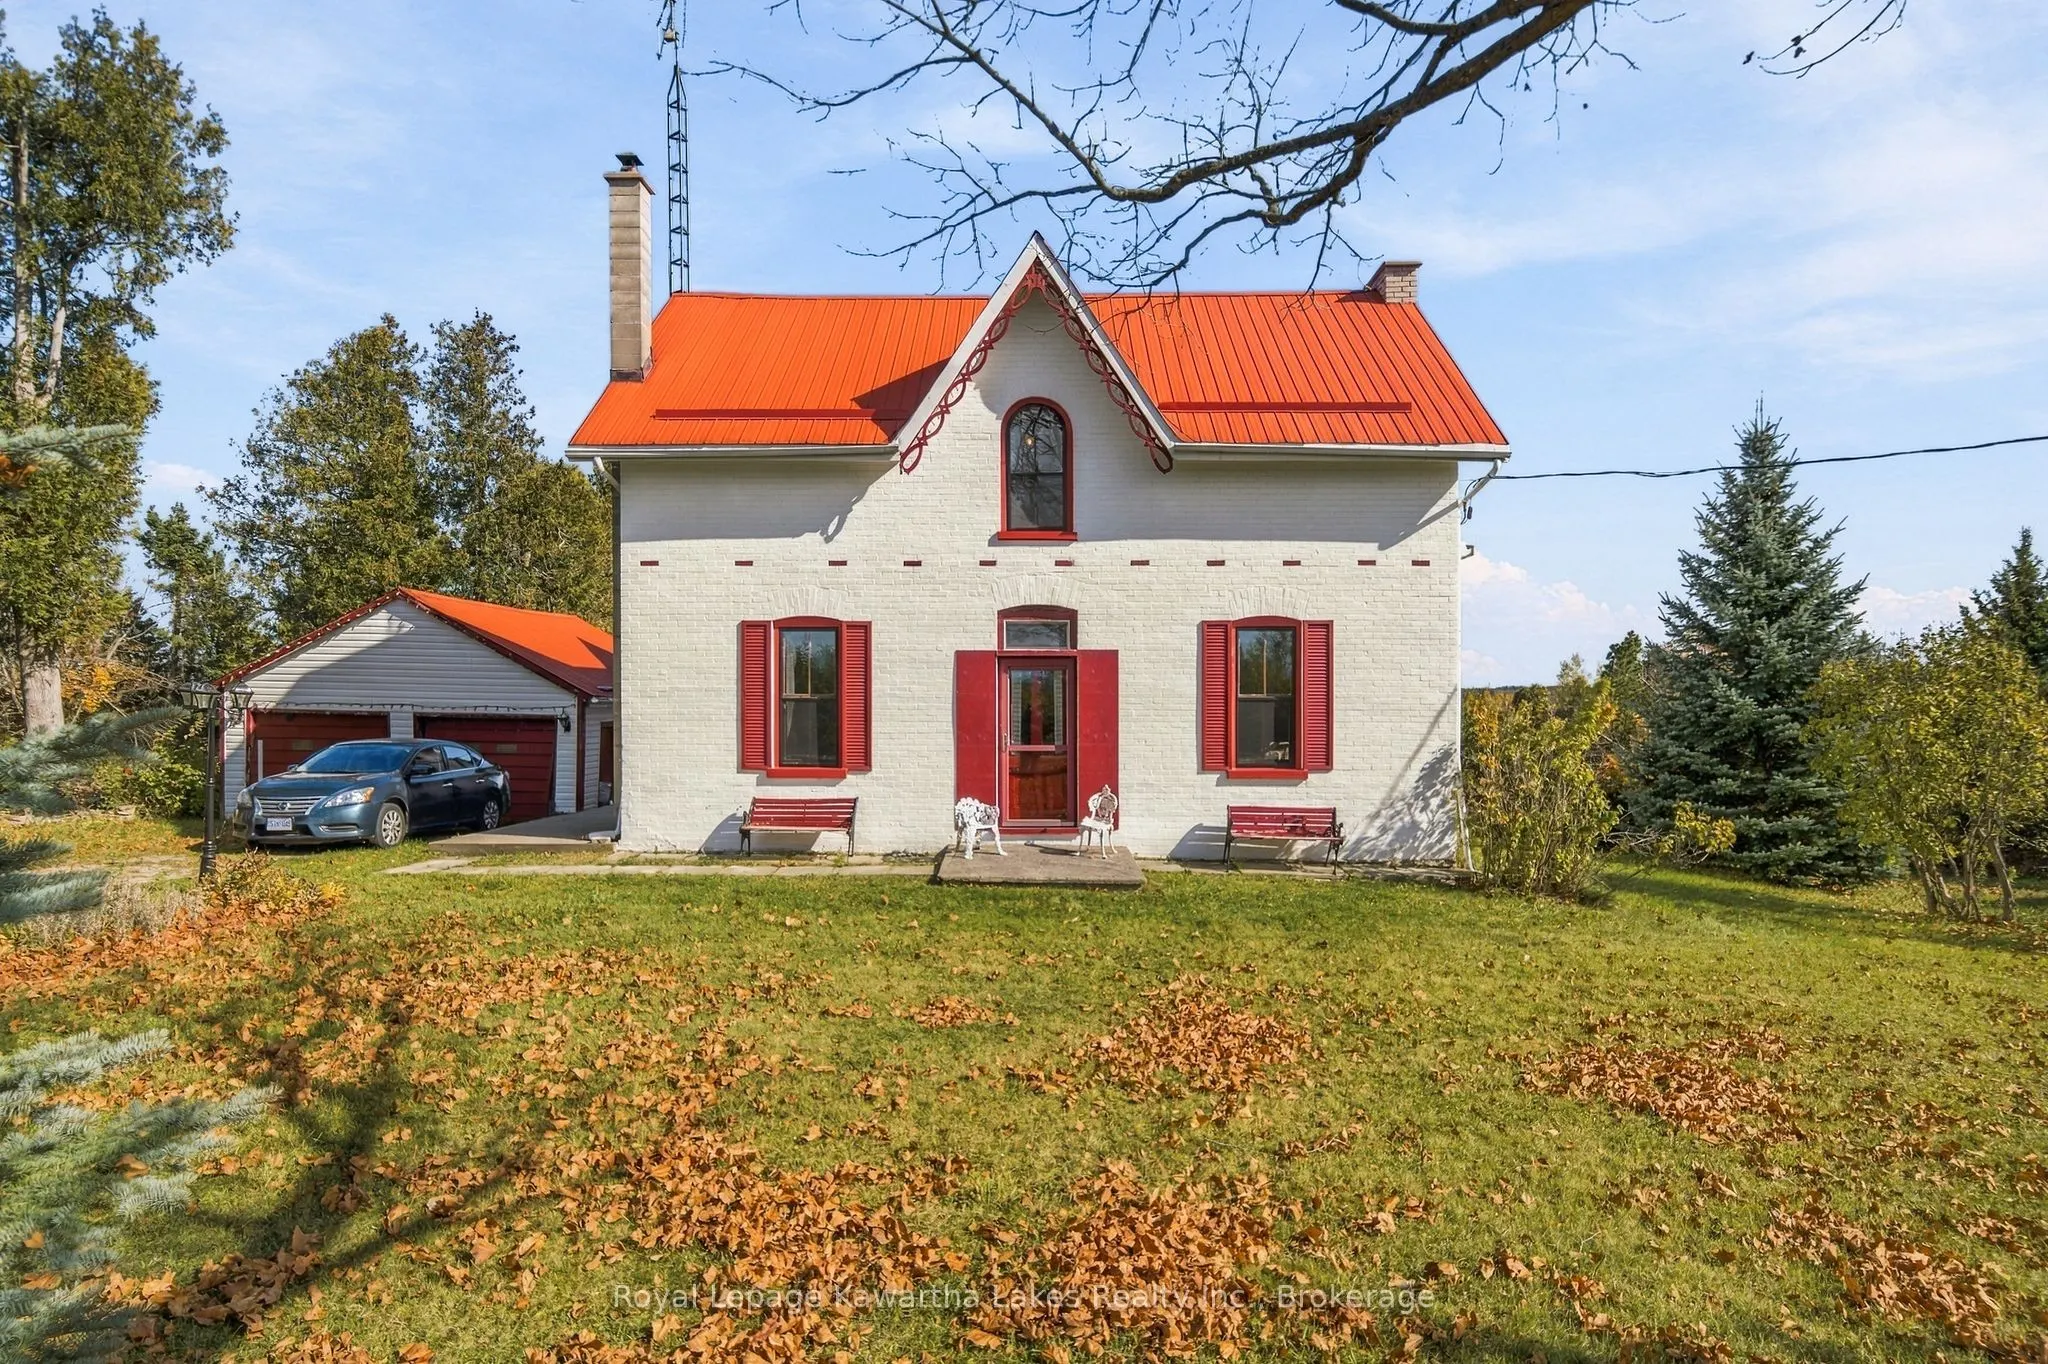
Mount Horeb Road earns its name. This two-storey brick home sits high on the land, looking out over the Kawartha countryside, the kind of view people leave the city for. One family has called it home for decades, and it shows in the details: the original millwork is still here, the craftsmanship you... can't buy new. You'll come in the way everyone does in the country, through the kitchen. It's oversized and ready for its next chapter, and with some updating it's the room where everything will happen. Upstairs, five bedrooms give a family room to grow. Outside, the yard is wrapped in greenery that keeps it private from the neighbours. A metal roof and detached garage handle the practical side. It's on a paved road minutes from Omemee, with Highways 7 and 35 close by. After decades with one family, it's ready for the next.
Full Property Details
Interior
Bedrooms
5
Total Bedrooms
5
Washrooms
2
Square Footage
2000-2500 sqft
Basement
Partial Basement,Unfinished
Heating Source
Ground Source
Heating Fuel
Forced Air
Air Conditioning
None
Family Room
Yes
Kitchens
1
Total Kitchens
1
Fireplace Features
Yes
Bedrooms
5
Total Bedrooms
5
Washrooms
2
Square Footage
2000-2500 sqft
Basement
Partial Basement,Unfinished
Heating Source
Ground Source
Heating Fuel
Forced Air
Air Conditioning
None
Family Room
Yes
Kitchens
1
Total Kitchens
1
Fireplace Features
Yes
Exterior
Depth
146.34
Front
262.94
Driveway
Private
Lot Size
263 x 146.34 ft
Pool
None
Parking Spaces
4
Total Parking Spaces
6.00
Parking Description
Detached
Garage Spaces
2
Depth
146.34
Front
262.94
Driveway
Private
Lot Size
263 x 146.34 ft
Pool
None
Parking Spaces
4
Total Parking Spaces
6.00
Parking Description
Detached
Garage Spaces
2
Building Description
Style
2-Storey
Home Type
House
Subtype
Detached
Year Built
100+
Property Orientation
East
Exterior Finish
Brick
Sewers
Septic
Water Supply
Well
Possession Date
No Data
Style
2-Storey
Home Type
House
Subtype
Detached
Year Built
100+
Property Orientation
East
Exterior Finish
Brick
Sewers
Septic
Water Supply
Well
Possession Date
No Data
Community
Community
Omemee
Community
Omemee
Taxes & Fees
Taxes
$2,492 /yr
Tax Year
2025
Occupancy
Owner
Taxes
$2,492 /yr
Tax Year
2025
Occupancy
Owner
Room Types
Bathroom
3 Pc Bath
Dimensions 6.56 x 9.19 feet
60.29 sqft
Bathroom
5 Pc Bath
Dimensions 6.63 x 11.68 feet
77.44 sqft
Bedroom 2
-
Dimensions 11.02 x 11.71 feet
129.04 sqft
Bedroom 3
-
Dimensions 8.86 x 11.71 feet
103.75 sqft
Bedroom 4
-
Dimensions 10.99 x 12.53 feet
137.7 sqft
Bedroom 5
-
Dimensions 8.89 x 12.53 feet
111.39 sqft
Family Room
-
Dimensions 20.21 x 12.53 feet
253.23 sqft
Kitchen
Eat-in Kitchen
Dimensions 19.26 x 15.75 feet
303.35 sqft
Living Room
-
Dimensions 20.21 x 14.93 feet
301.74 sqft
Other
-
Dimensions 12.43 x 23.26 feet
289.12 sqft
Primary Bedroom
-
Dimensions 12.76 x 15.75 feet
200.97 sqft
Utility Room
-
Dimensions 20.21 x 28.05 feet
566.89 sqft
Similar Properties(No results)
Mortgage Calculator
Calculate your estimated monthly mortgage payment
Price
$599,000
$
%
%
Total cost of mortgage
$0
Monthly payment
By clicking Save, we will calculate your estimated mortgage for all properties using the saved values (down payment percentage, interest rate, and amortization).
The accuracy and applicability of this calculator are not guaranteed.