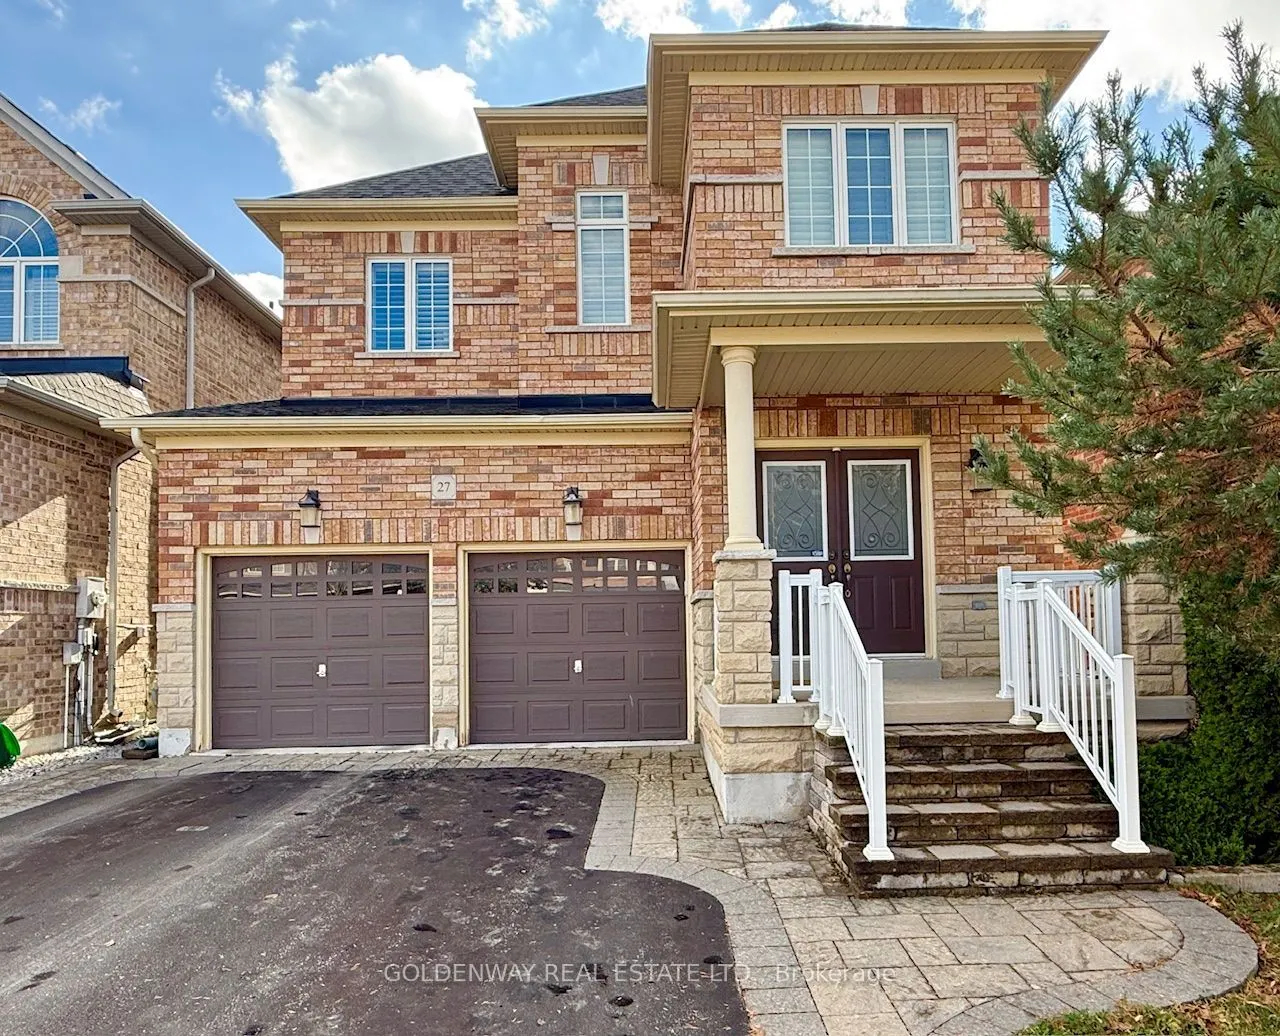
Great opportunity to own this gorgeous 2459 sqft home with 4 br 4 wr, double entrance door, double garage door. Close to trails, park, school. 9 foot ceiling main floor. Carpet free. California shutters. Pot lights. Wainscoting panels. Open kitchen, breakfast area. Walk-in closet. Separate family ro...om. Entry to garage from laundry room. Large recreation area in basement w 3pcs bathroom, rough-in setup for wet bar or extra kitchen. Lots of storage spaces. Fenced yard. Garden shed. Hot water tank is owned.
Full Property Details
Interior
Bedrooms
4
Total Bedrooms
4
Washrooms
4
Square Footage
2000-2500 sqft
Basement
Finished
Heating Source
Gas
Heating Fuel
Forced Air
Air Conditioning
Central Air
Family Room
Yes
Kitchens
1
Total Kitchens
1
Fireplace Features
Yes
Bedrooms
4
Total Bedrooms
4
Washrooms
4
Square Footage
2000-2500 sqft
Basement
Finished
Heating Source
Gas
Heating Fuel
Forced Air
Air Conditioning
Central Air
Family Room
Yes
Kitchens
1
Total Kitchens
1
Fireplace Features
Yes
Exterior
Depth
101.71
Front
36.09
Acreage
< .50
Driveway
Private Double
Lot Size
36 x 101.71 ft
Pool
None
Parking Spaces
2
Total Parking Spaces
4.00
Parking Description
Attached
Garage Spaces
2
Depth
101.71
Front
36.09
Acreage
< .50
Driveway
Private Double
Lot Size
36 x 101.71 ft
Pool
None
Parking Spaces
2
Total Parking Spaces
4.00
Parking Description
Attached
Garage Spaces
2
Building Description
Style
2-Storey
Home Type
House
Subtype
Detached
Property Orientation
South
Exterior Finish
Brick,Stone
Sewers
Sewers
Water Supply
Municipal
Possession Date
1/8/2027
Style
2-Storey
Home Type
House
Subtype
Detached
Property Orientation
South
Exterior Finish
Brick,Stone
Sewers
Sewers
Water Supply
Municipal
Possession Date
1/8/2027
Community
Community
Stouffville
Community
Stouffville
Taxes & Fees
Taxes
$6,246.81 /yr
Tax Year
2025
Occupancy
Owner
Taxes
$6,246.81 /yr
Tax Year
2025
Occupancy
Owner
Room Types
Bedroom 2
Hardwood Floor, California Shutters, Semi Ensuite
Dimensions 13.39 x 9.84 feet
131.76 sqft
Bedroom 3
Hardwood Floor, California Shutters, Closet
Dimensions 11.88 x 11.84 feet
140.66 sqft
Bedroom 4
Hardwood Floor, California Shutters, Closet
Dimensions 10.37 x 9.84 feet
102.04 sqft
Breakfast
W/O To Patio, California Shutters, Pot Lights
Dimensions 11.84 x 9.84 feet
116.51 sqft
Dining Room
Hardwood Floor, Combined w/Living, Window
Dimensions 18.77 x 10.79 feet
202.53 sqft
Family Room
Hardwood Floor, California Shutters, Gas Fireplace
Dimensions 15.09 x 11.29 feet
170.37 sqft
Kitchen
Custom Counter, California Shutters, Pot Lights
Dimensions 10.01 x 9.84 feet
98.5 sqft
Living Room
Hardwood Floor, Combined w/Dining, Window
Dimensions 18.77 x 10.79 feet
202.53 sqft
Primary Bedroom
Walk-In Closet(s), California Shutters, 4 Pc Ensuite
Dimensions 15.09 x 13.45 feet
202.96 sqft
Recreation
Laminate, Pot Lights, 3 Pc Bath
Dimensions 28.41 x 25.49 feet
724.17 sqft
Utility Room
Laminate
Dimensions 9.84 x 8.14 feet
80.1 sqft
Similar Properties(No results)
Mortgage Calculator
Calculate your estimated monthly mortgage payment
Price
$1,269,000
$
%
%
Monthly payment
By clicking Save, we will calculate your estimated mortgage for all properties using the saved values (down payment percentage, interest rate, and amortization).
The accuracy and applicability of this calculator are not guaranteed.