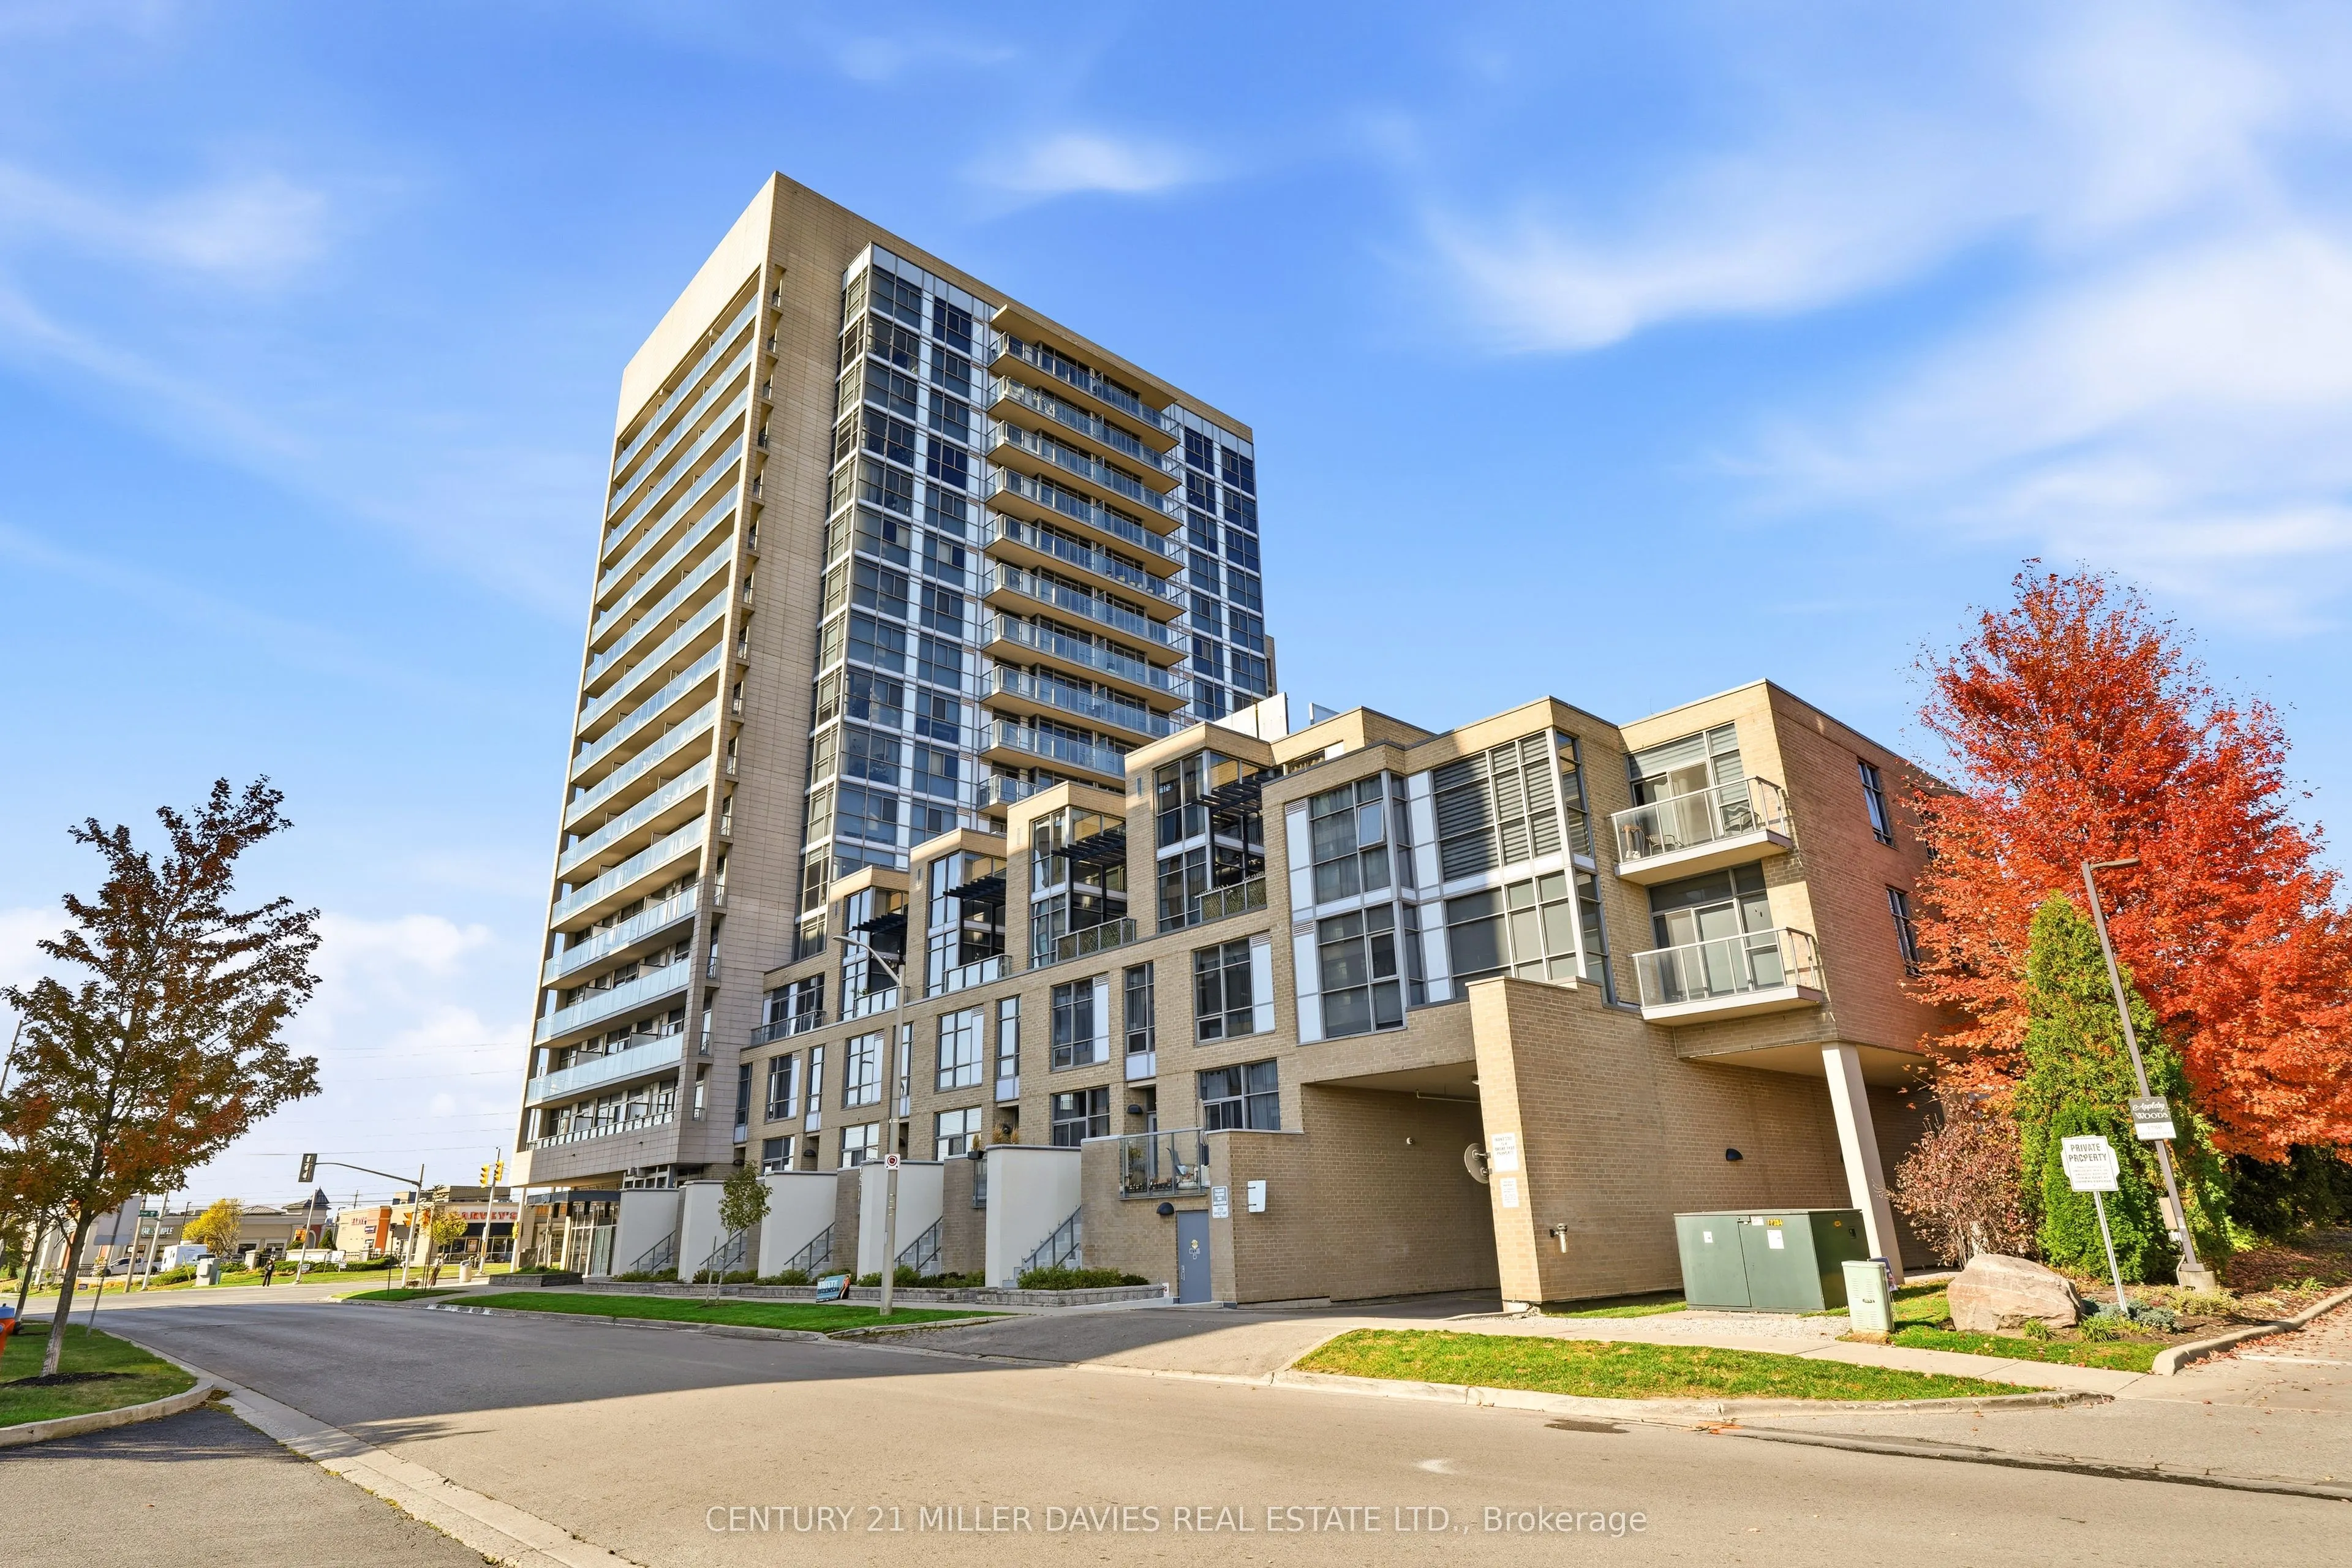
Sign In or Create a Free Account to see full details of this property
Key Facts
Key facts for 1940 Ironstone Drive #202
Property Type
Condo, Loft
Parking
2 garage, 2 parking
MLS #
W14122060
Size
800-899 sqft
Basement
None
Listed on
2026-10-26
Lot size
-
Tax
$3,553.49 /yr
Days on Market
2
Approximate Age
-
Maintenance Fee
$892.54/mo
Common Elements, Hea...
Description
Exceptional opportunity to own this unique two-storey, 1 bedroom + den, 1.5 bathroom loft in the heart of Uptown Core! Soaring double-storey, floor-to-ceiling windows flood the space with spectacular natural light, creating a bright and inviting atmosphere. The upgraded kitchen features granite coun...tertops, stainless steel appliances and an extended pantry for added storage. The main level offers an open-concept kitchen and living area, a large multi-functional den with murphy bed perfect for transitioning from home office to guest space, and is complete with a convenient powder room. Upstairs, the spacious loft primary bedroom features oversized closets, convenient laundry on the bedroom level, and versatile space for a desk, vanity or sitting area, complemented by a 4-piece bathroom. Step outside to a large private terrace with Astroturf, offering the perfect space to relax or entertain. Includes two prime side-by-side parking spaces and a storage locker conveniently located just down the stairs from the unit. Enjoy a wealth of amenities, just down the hall on the second floor, including a landscaped outdoor terrace w/ BBQ, fitness centre and party room. Ideally situated steps from local restaurants, shopping and coffee shops, with nearby parks, schools and easy access to Appleby GO Station. A truly distinctive loft offering an exceptional blend of character, natural light and convenience!
Full Property Details
Interior
Bedrooms
1
Bedrooms Plus
1
Total Bedrooms
2
Washrooms
2
Square Footage
800-899 sqft
Basement
None
Heating Source
Gas
Heating Fuel
Forced Air
Air Conditioning
Central Air
Family Room
No
Kitchens
1
Total Kitchens
1
Fireplace Features
No
Bedrooms
1
Bedrooms Plus
1
Total Bedrooms
2
Washrooms
2
Square Footage
800-899 sqft
Basement
None
Heating Source
Gas
Heating Fuel
Forced Air
Air Conditioning
Central Air
Family Room
No
Kitchens
1
Total Kitchens
1
Fireplace Features
No
Exterior
Parking Spaces
2
Total Parking Spaces
2.00
Garage Spaces
2
Balcony
Terrace
Parking Spaces
2
Total Parking Spaces
2.00
Garage Spaces
2
Balcony
Terrace
Building Description
Style
Loft
Home Type
Condo
Subtype
Condo Apt
Property Orientation
East
Exterior Finish
Brick,Concrete Block
Possession Date
No Data
Locker
Owned
Style
Loft
Home Type
Condo
Subtype
Condo Apt
Property Orientation
East
Exterior Finish
Brick,Concrete Block
Possession Date
No Data
Locker
Owned
Community
Community
Uptown
Community
Uptown
Taxes & Fees
Taxes
$3,553.49 /yr
Tax Year
2026
Occupancy
Owner
Maintenance Fee
$892.54/mo
Common Elements
Included
Heating
Included
Parking
Included
Water
Included
Building Insurance
Included
Taxes
$3,553.49 /yr
Tax Year
2026
Occupancy
Owner
Maintenance Fee
$892.54/mo
Common Elements
Included
Heating
Included
Parking
Included
Water
Included
Building Insurance
Included
Other
Pets
Yes-with Restrictions
Pets
Yes-with Restrictions
Room Types
Den
-
Dimensions 8.99 x 6 feet
53.94 sqft
Dining Room
-
Dimensions 9.12 x 7.19 feet
65.57 sqft
Living Room
Window Floor to Ceiling
Dimensions 8.01 x 18.7 feet
149.79 sqft
Primary Bedroom
-
Dimensions 15.49 x 12.5 feet
193.62 sqft
Similar Properties(No results)
Mortgage Calculator
Calculate your estimated monthly mortgage payment
Price
$525,000
$
%
%
Total cost of mortgage
$0
Monthly payment
By clicking Save, we will calculate your estimated mortgage for all properties using the saved values (down payment percentage, interest rate, and amortization).
The accuracy and applicability of this calculator are not guaranteed.