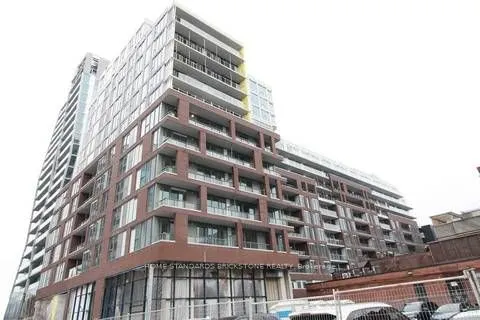
ONE OF THE BUILDING'S BEST 2-BEDROOM SPLIT LAYOUTS WITH 1 PARKING !!! Separate bedrooms, No glass walls: fully enclosed 2nd bedroom and large windows in BOTH bedrooms - a highly desirable layout offering privacy, natural light, and functionality ==> Complemented by an exceptionally practical layout.... *** IMPRESSIVE BUILDING AMENITIES: 24-hour concierge, rooftop pool and sun deck, fitness centre, resident lounge, party room, and more. *** UNBEATABLE LOCATION: Steps to Queen Street East, TTC streetcars, cafes, restaurants, shops, and parks. Quick access to the DVP and downtown Toronto. ** Pictures were taken before tenant move in.
Full Property Details
Interior
Bedrooms
2
Total Bedrooms
2
Washrooms
1
Square Footage
600-699 sqft
Basement
None
Heating Source
Gas
Heating Fuel
Forced Air
Air Conditioning
Central Air
Family Room
No
Kitchens
1
Total Kitchens
1
Fireplace Features
No
Bedrooms
2
Total Bedrooms
2
Washrooms
1
Square Footage
600-699 sqft
Basement
None
Heating Source
Gas
Heating Fuel
Forced Air
Air Conditioning
Central Air
Family Room
No
Kitchens
1
Total Kitchens
1
Fireplace Features
No
Exterior
Pool
Outdoor Pool
Parking Spaces
1
Total Parking Spaces
1.00
Garage Spaces
1
Balcony
None
Pool
Outdoor Pool
Parking Spaces
1
Total Parking Spaces
1.00
Garage Spaces
1
Balcony
None
Building Description
Style
Apartment
Home Type
Condo
Subtype
Condo Apt
Year Built
0-5
Property Orientation
East
Exterior Finish
Concrete
Possession Date
1/4/2027
Locker
None
Style
Apartment
Home Type
Condo
Subtype
Condo Apt
Year Built
0-5
Property Orientation
East
Exterior Finish
Concrete
Possession Date
1/4/2027
Locker
None
Community
Community
South Riverdale
Community
South Riverdale
Taxes & Fees
Occupancy
Tenant
Common Elements
Included
Heating
Included
Water
Included
Occupancy
Tenant
Common Elements
Included
Heating
Included
Water
Included
Other
Pets
Yes-with Restrictions
Pets
Yes-with Restrictions
Room Types
Bedroom 2
Laminate, Large Window, Closet
Dimensions 10.01 x 8.99 feet
89.99 sqft
Dining Room
Laminate, Combined w/Kitchen
Dimensions 15.62 x 10.01 feet
156.36 sqft
Kitchen
Open Concept, Combined w/Dining, Modern Kitchen
Dimensions 15.62 x 10.01 feet
156.36 sqft
Living Room
Laminate, Combined w/Dining, Window Floor to Ceiling